

Construction Management for the ALL Laboratory and Office Building in Allschwil
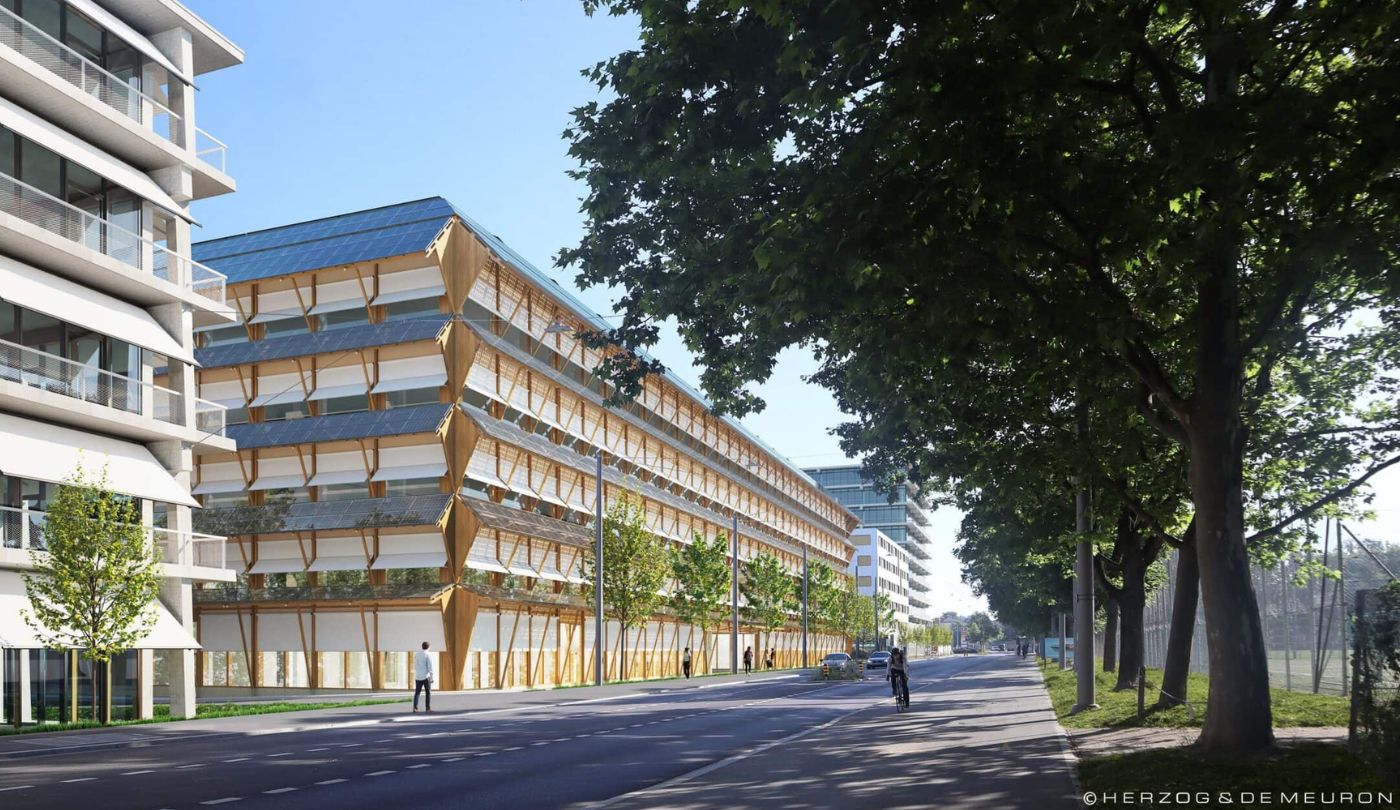
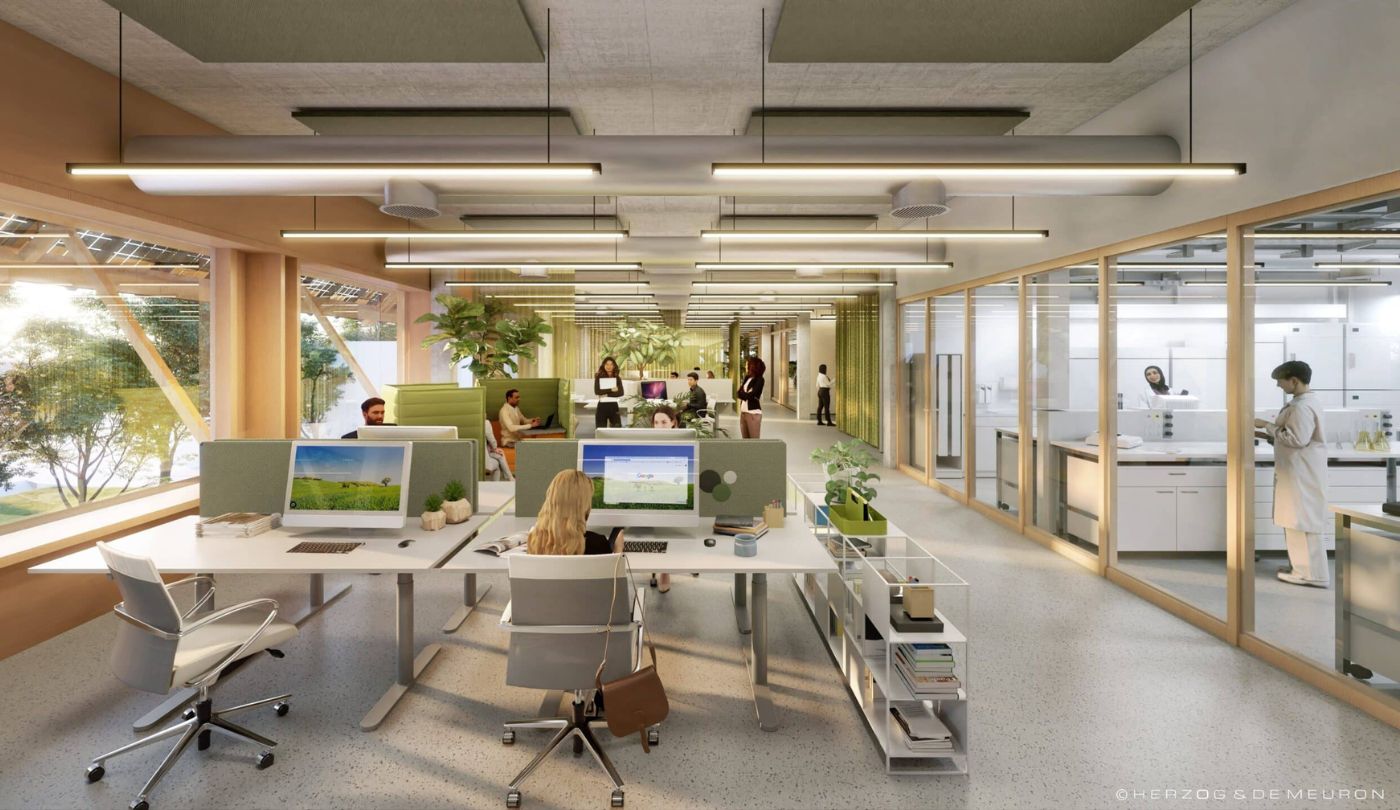
Following the Main Campus HQ and HORTUS, development at the Switzerland Innovation Park Basel Area Main Campus (SIP Main Campus) in Allschwil continues to progress towards completion. On plots C3 and C4, ALL is taking shape as a sustainable laboratory and office building that combines high standards of flexibility and sustainability. Designed by Herzog & de Meuron and developed by SENN, the building will provide approximately 20,500 m² of usable floor space. The Botnar Institute of Immune Engineering (BIIE) will be the building’s anchor tenant, moving into the premises on Hegenheimermattweg. BIIE is a non-profit research institution dedicated to studying the immune system and developing new approaches to the diagnosis, treatment and prevention of diseases. Its mission is to improve the lives of children and young people worldwide. The ground floor will accommodate Swiss Innovation Park facilities, including additional laboratories that we designed and for which we delivered the tenant fit-out. We are also supporting the BIIE project with construction management for the tenant fit-out, overseeing inspections and acceptance procedures as well as the completion of the individual trades. In doing so, we are helping ensure that the building is ready for its future operations. Discover more about the project in our interview with Stephen Wilson, CEO of the Botnar Institute of Immune Engineering.
Imagecredit: Gebäude ALL, eine Entwicklung von SENN, Architektur Herzog & de Meuron. Visualisierung Herzog & de Meuron.
