

Extension of the Private Inpatient Ward Clinik Stephanshorn, St. Gallen
- Client
- Clinic Stephanshorn AGClinic Stephanshorn AG
- Location
- St. Gallen
- Mandate form
- Architecture
- Status
- AbgeschlossenCompletedIn PlanungIn planningIn UmsetzungIn realisation
- Services
- Conversion/Renovation
- Duration
Bevor wir Ihnen YouTube-Videos zeigen können, müssen wir Sie darüber informieren, dass beim Laden der Videos möglicherweise Daten an den Anbieter übermittelt werden. Mit dem Klick auf den Play Button akzeptieren Sie die Erhebung und Verarbeitung dieser Daten gemäß unserer Datenschutzerklärung.
Bevor wir Ihnen Vimeo-Videos zeigen können, müssen wir Sie darüber informieren, dass beim Laden der Videos möglicherweise Daten an den Anbieter übermittelt werden. Mit dem Klick auf den Play Button akzeptieren Sie die Erhebung und Verarbeitung dieser Daten gemäß unserer Datenschutzerklärung.
Bildbeschreibung (Wird beim Aufruf der Seite aus dem Alt Text - sofern vorhanden - des jeweiligen Bildes generiert)
Bildbeschreibung (Wird beim Aufruf der Seite aus dem Alt Text - sofern vorhanden - des jeweiligen Bildes generiert)
Bildbeschreibung (Wird beim Aufruf der Seite aus dem Alt Text - sofern vorhanden - des jeweiligen Bildes generiert)
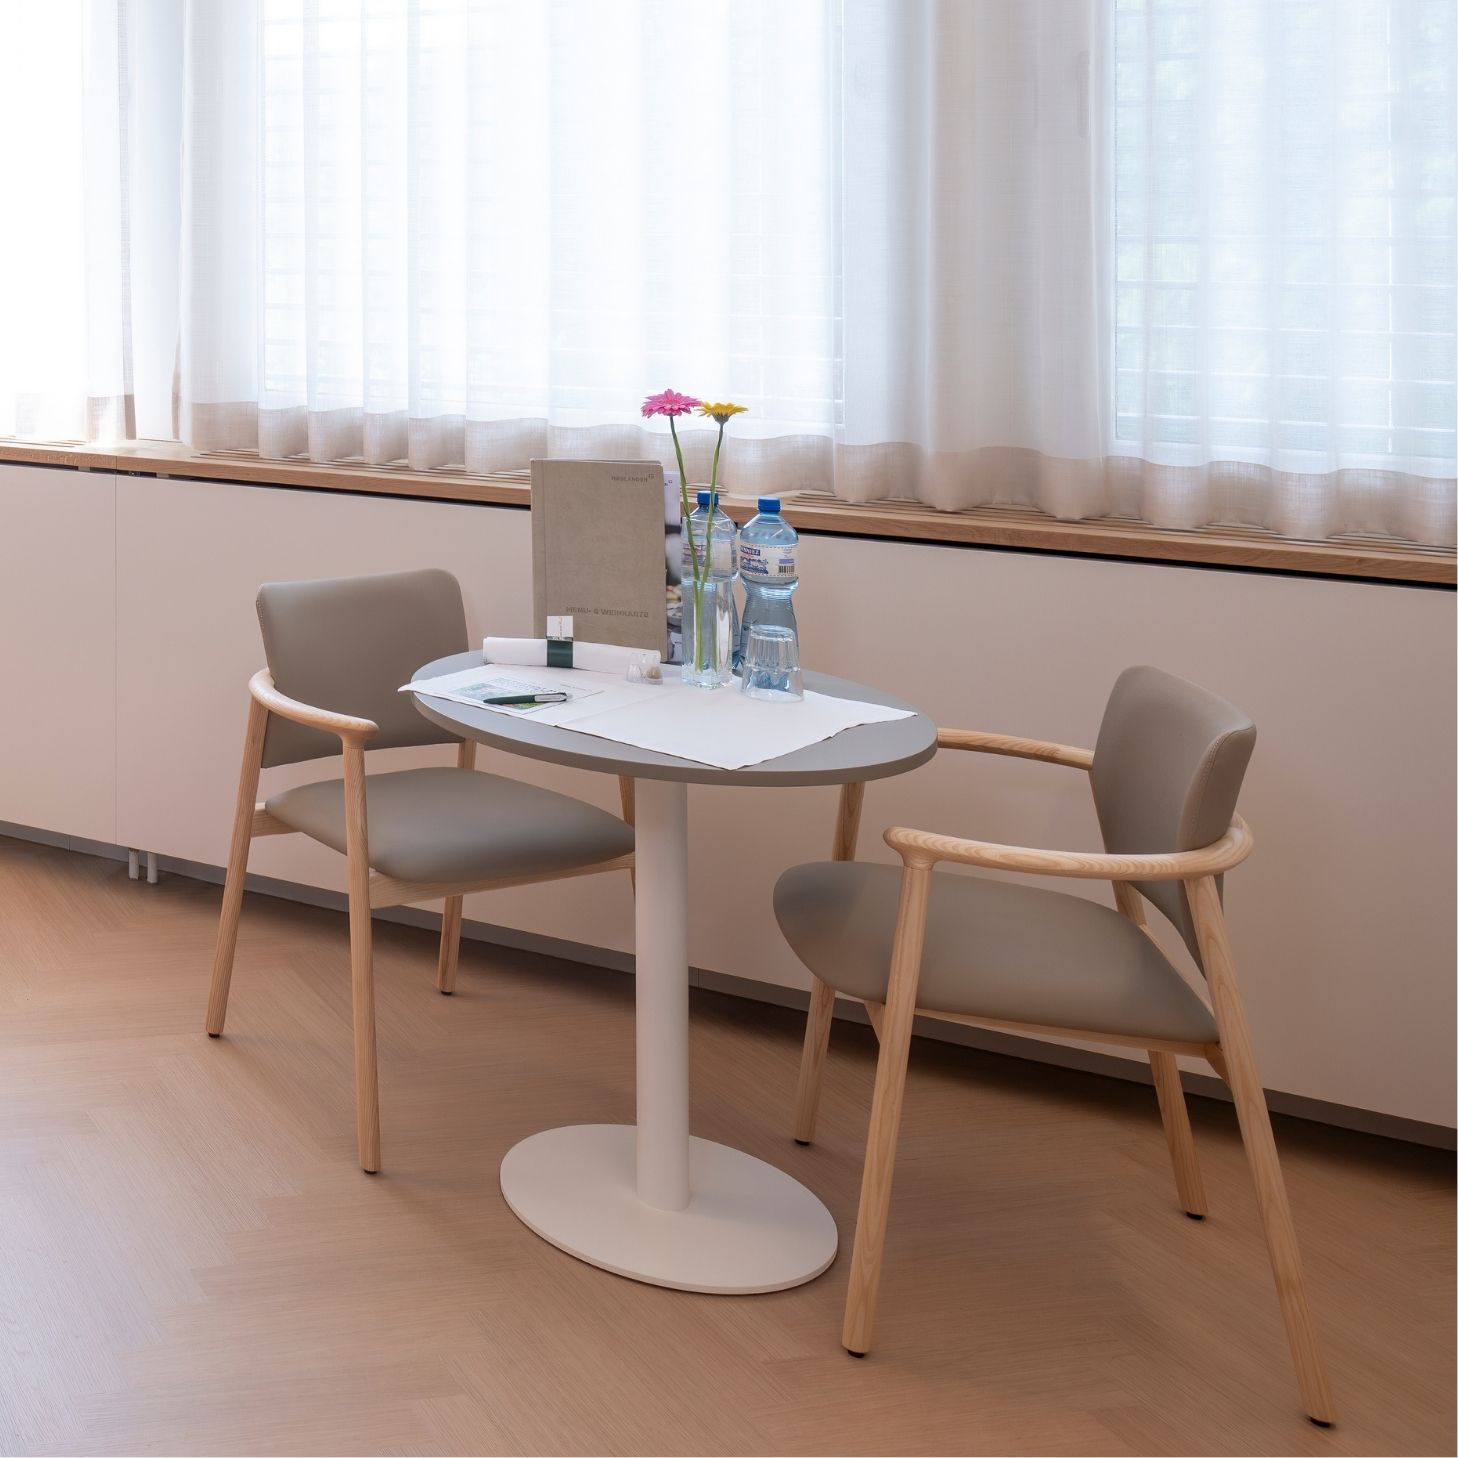
As part of the Hirslanden Group, Klinik Stephanshorn in St. Gallen is a modern acute care hospital offering a broad range of medical services in fields including orthopaedics, surgery, radiology and gynaecology. In response to the increasing demands placed on contemporary hospital operations, we were commissioned, together with Butscher Architekten, to extend the Privée ward to include the fourth floor of the annex building.
The project began with the complete removal of the existing floor down to the structural shell. Based on this, the floor plan, technical infrastructure and interior fit-out were comprehensively reorganised. A particular challenge was carrying out the works while the hospital remained in operation, requiring careful planning and coordination as well as close collaboration with all parties involved.
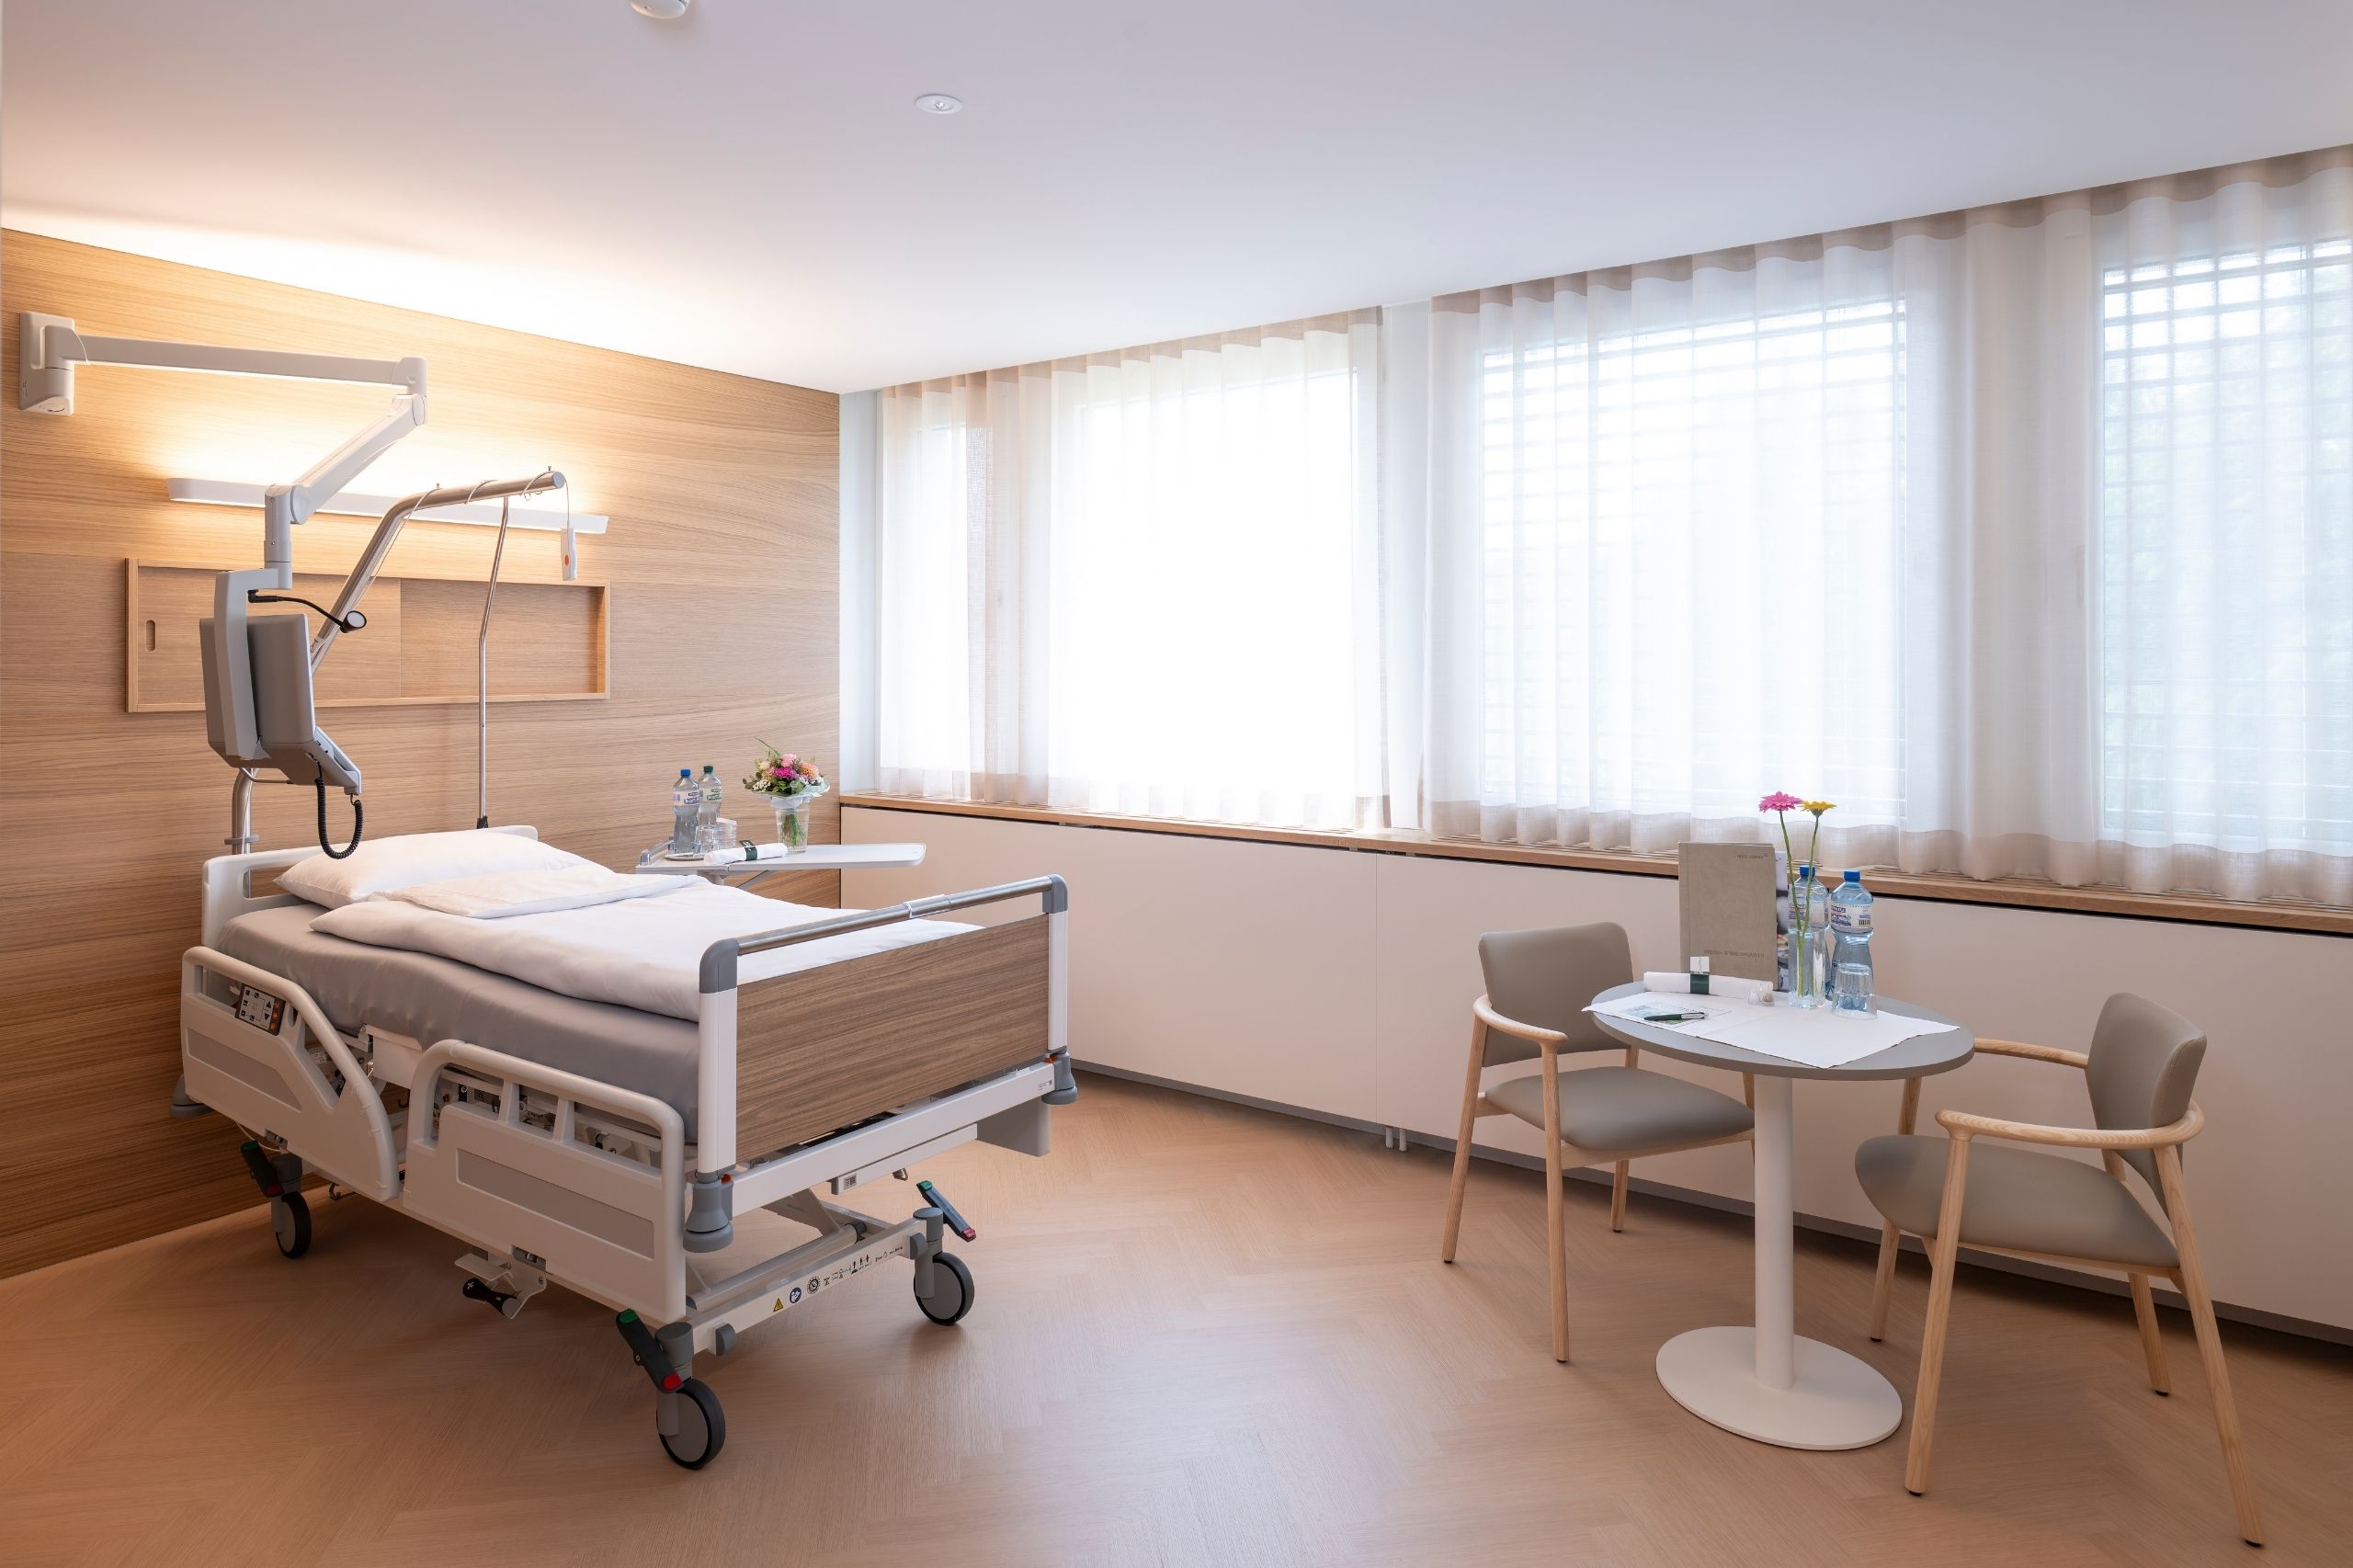
An extensive renovation area of 475 m² accommodates a high-quality private ward with nine Privée rooms, a nurses’ station, ancillary rooms, as well as redesigned circulation and lounge areas. A clearly structured floor plan supports efficient operational processes while creating an accessible and patient-oriented environment.
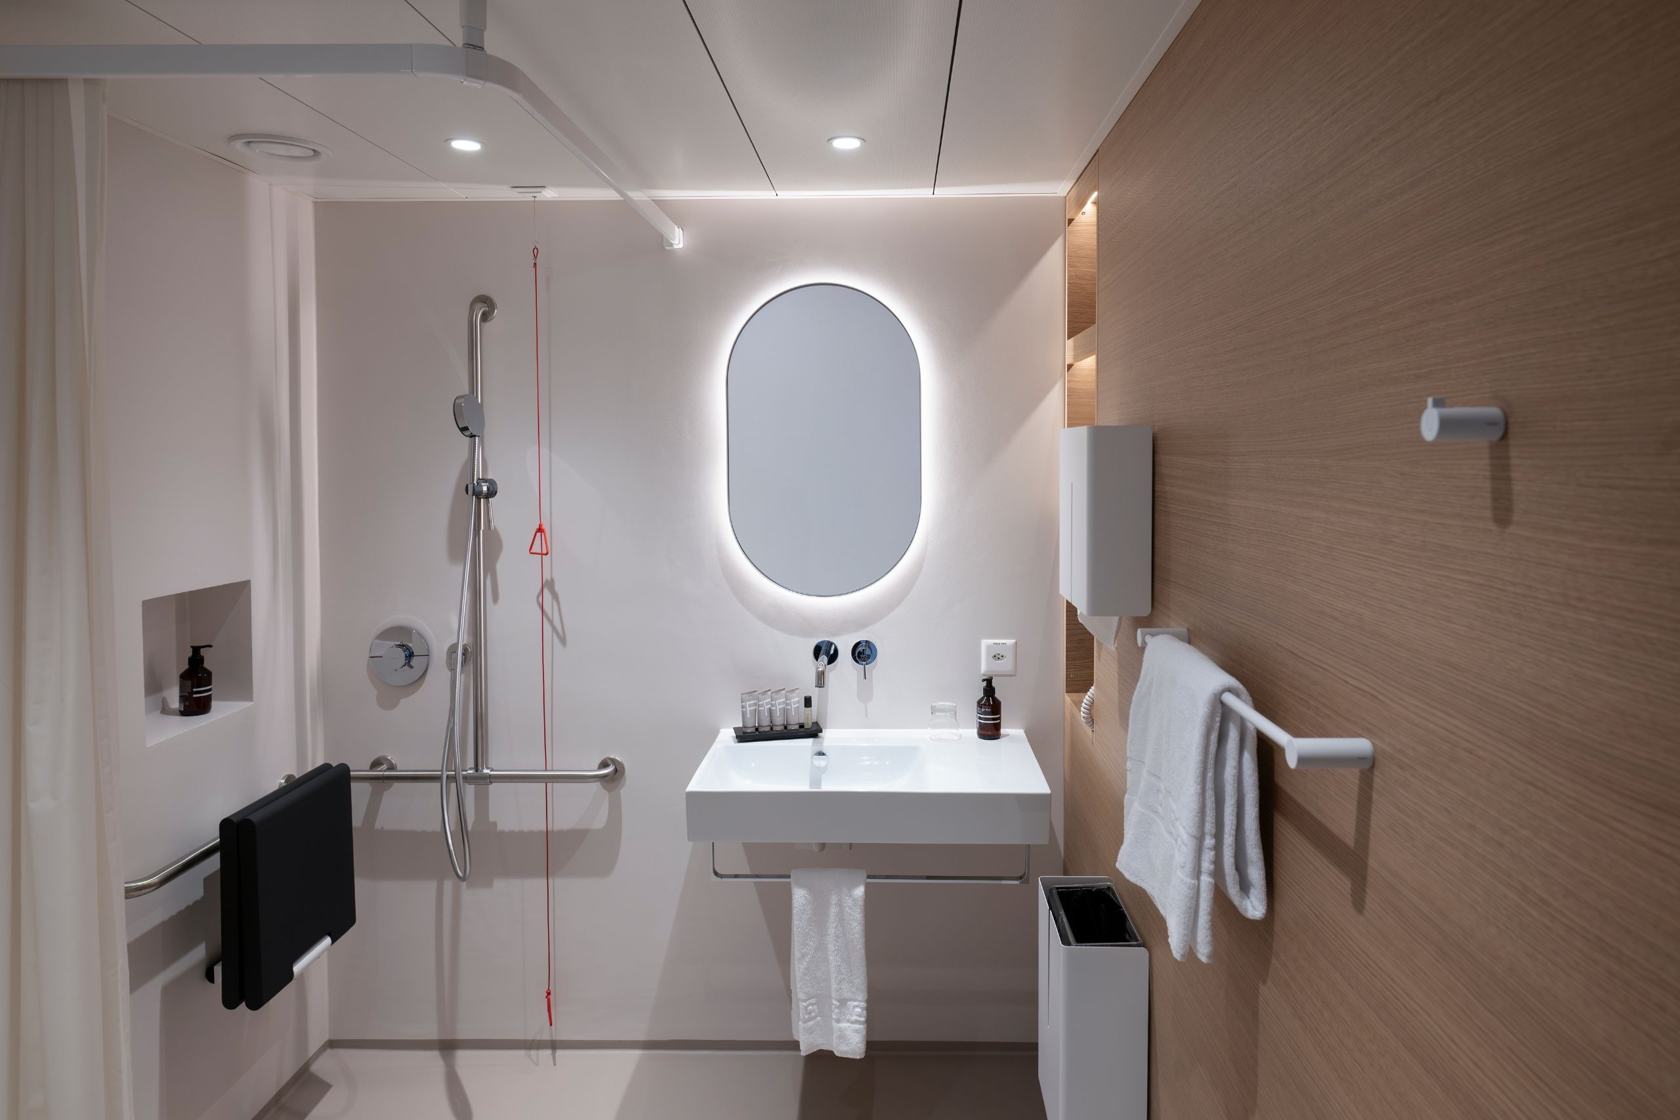
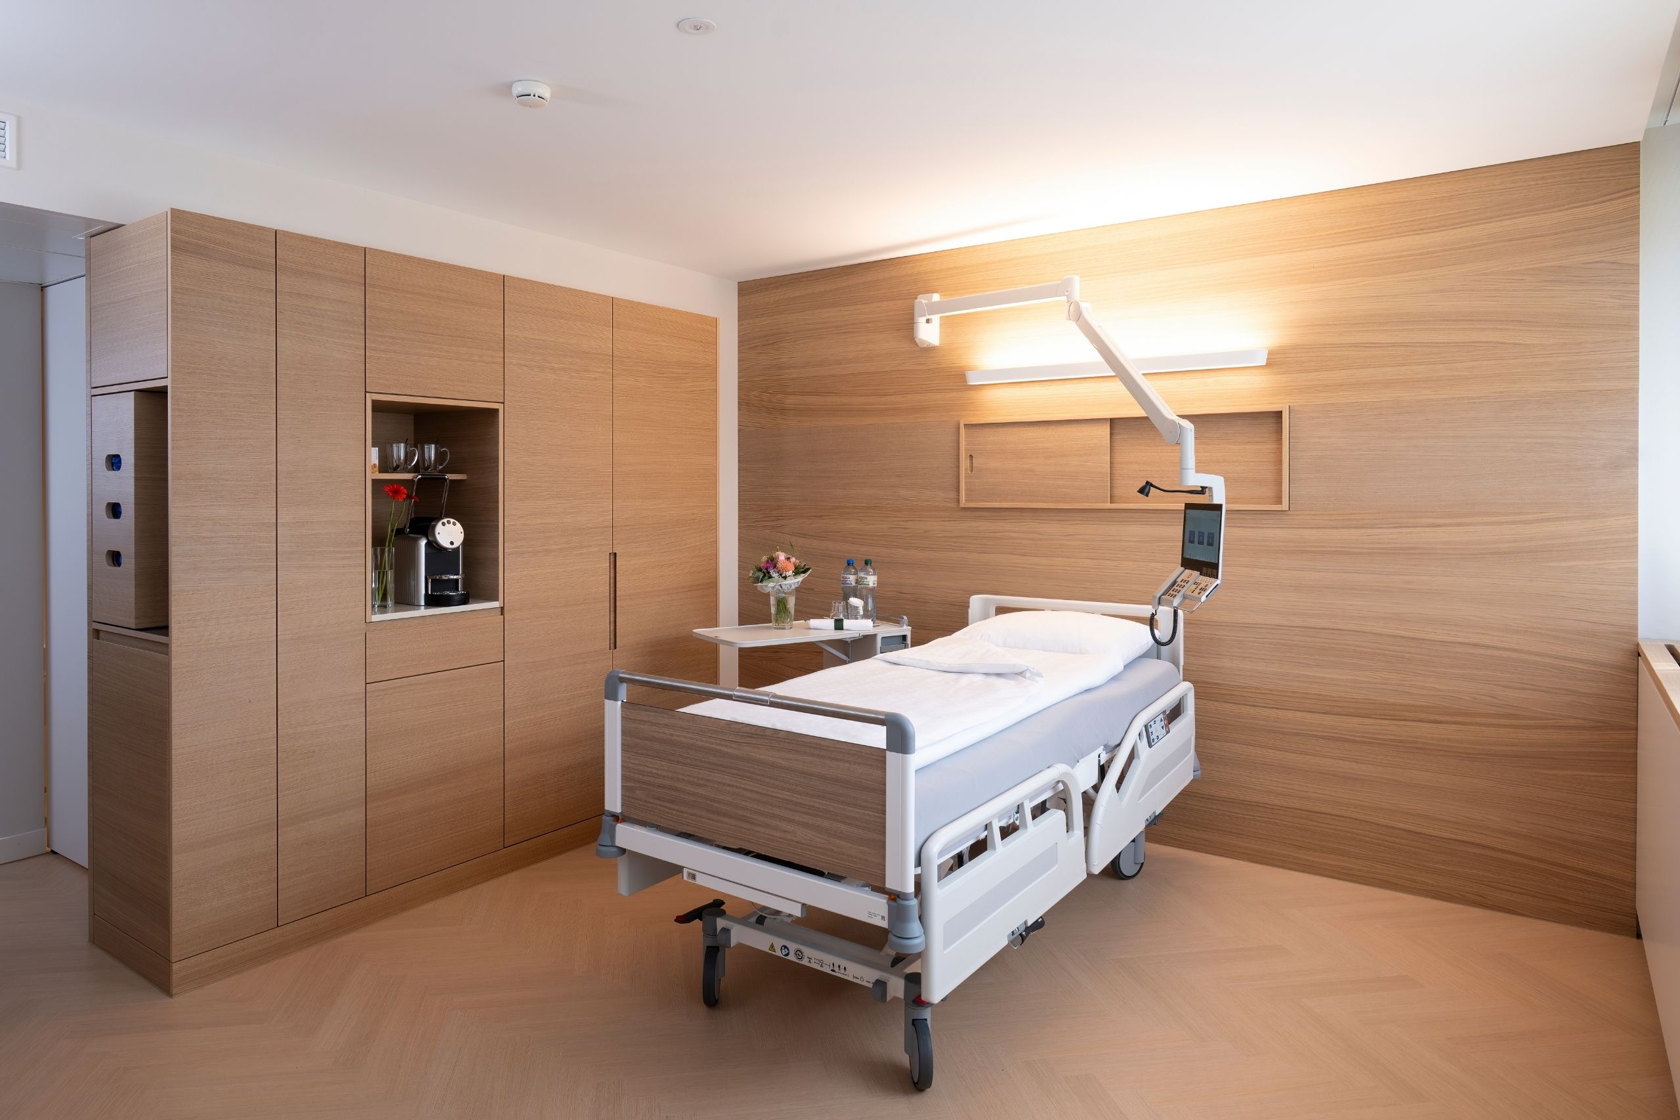
Alongside the functional optimisation, particular emphasis was placed on the interior design, with the aim of creating a homely atmosphere of a high standard that makes patients’ stay as pleasant as possible and supports their well-being throughout the recovery process. To achieve this, materials, colours and surfaces were carefully coordinated, creating a harmonious overall environment that connects corridors, patient rooms and ward areas.
Custom-made built-in furniture in genuine oak veneer, integrated storage solutions and individually developed elements – such as patient cabinets accessible from both sides, coffee niches and functionally optimised nursing cabinets with integrated refrigerators and lockers – combine design quality with the specific requirements of hospital operations.
Another key aspect of the project was the complete renewal of the building services, improving indoor environmental quality and climatic conditions in the long term.
Project information
- GV SIA m3
- 1’300
- GF SIA 416 m2
- 485
- Nutzfläche m2
- 475
- Partnerarchitekt
- Butscher Architekten AG
- Baumanagement
- Scherrer Architekten GmbH
- Fotografie
- Michael Orlik
Technical Planning
- HLKK
- Gübeli Energie Technik GmbH
- Bauingenieur
- Grünenfelder & Lorenz
- Elektro
- Bölle und Partner
- Sanitär
- Neroc GmbH
- Bauphysik
- Ehrsam Bauphysik AG
- Brandschutz
- Baubüro Hollenstein GmbH
Further related projects

Can we help you with your own project?
Contact us for a personal and individual consultation.
Projects
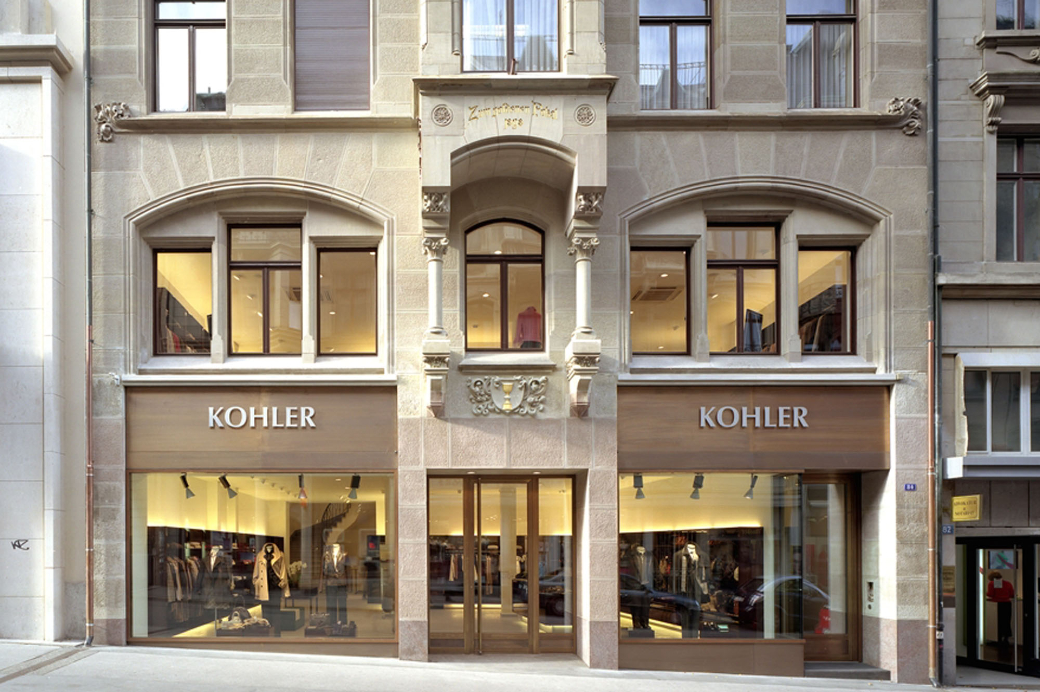
Kohler fashion house
Conversion of an existing fashion store with a modernised market presence.
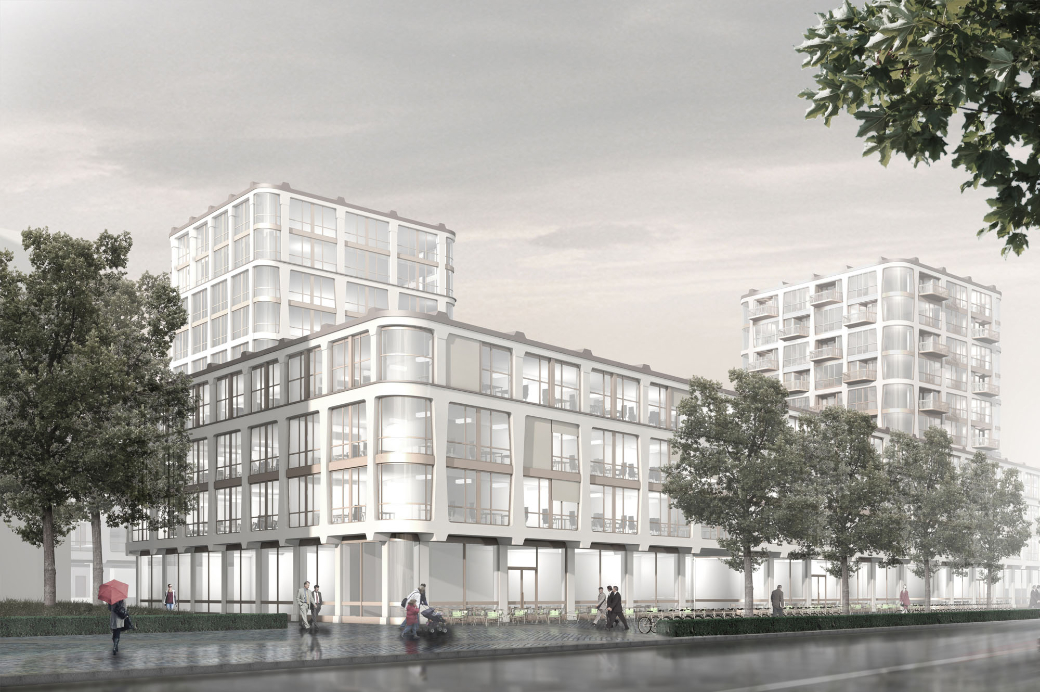
Competition Focus Zug
Project competition organised by the Canton of Zug in collaboration with the architectural firms Miroslav Sik and Joos & Mathys Architekten.
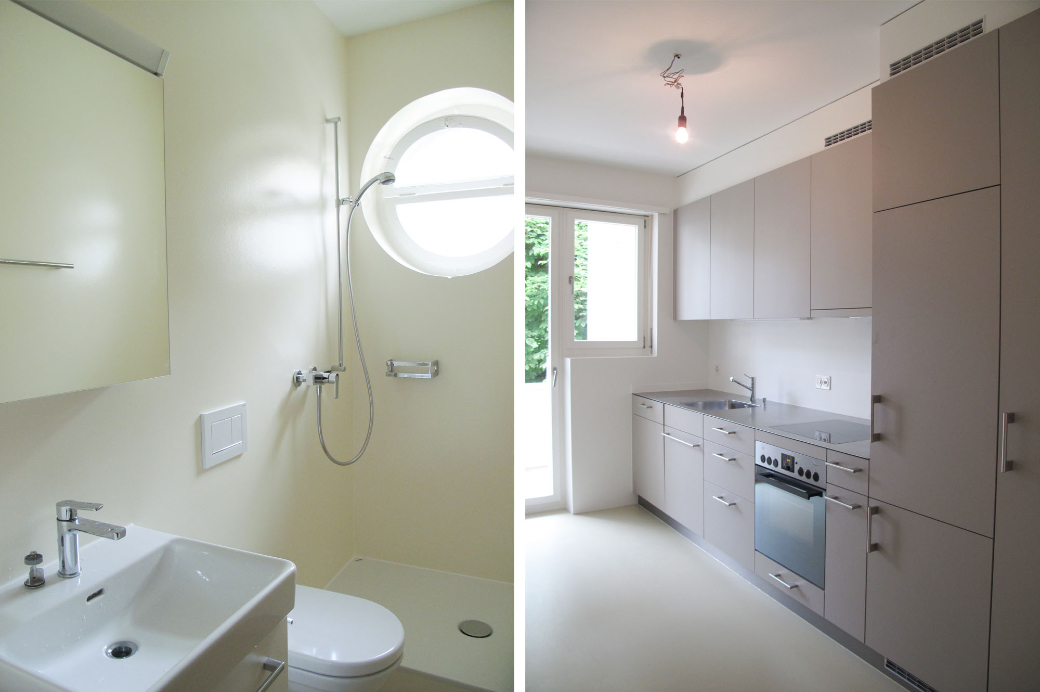
MFH Hardstrasse
Renovation and refurbishment of an apartment block in occupied condition.
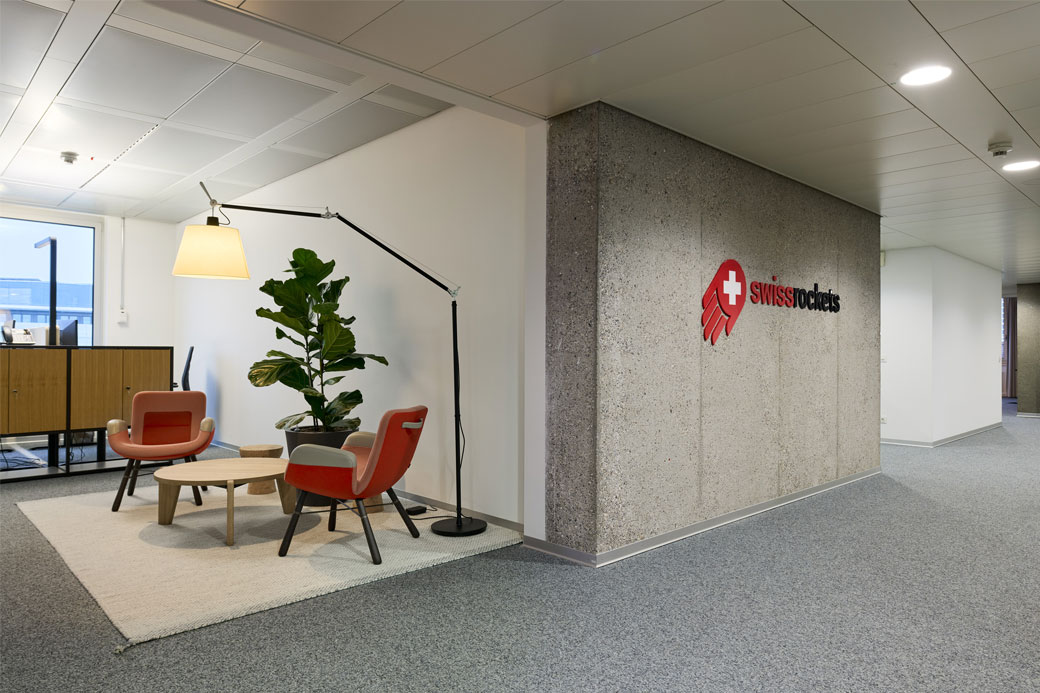
Swissrockets
Conversion and refurbishment of an office space for the company Swiss Rockets AG at Picassoplatz in Basel.
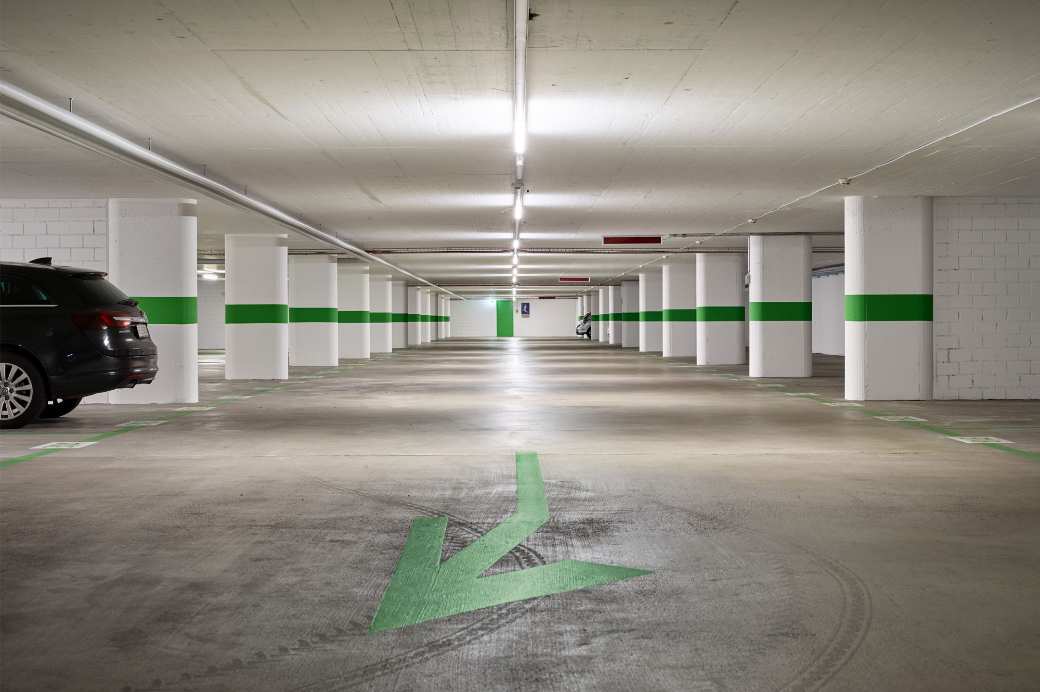
Car park Hochbergerstrasse
Fire protection refurbishment of a car park combined with a refurbishment.
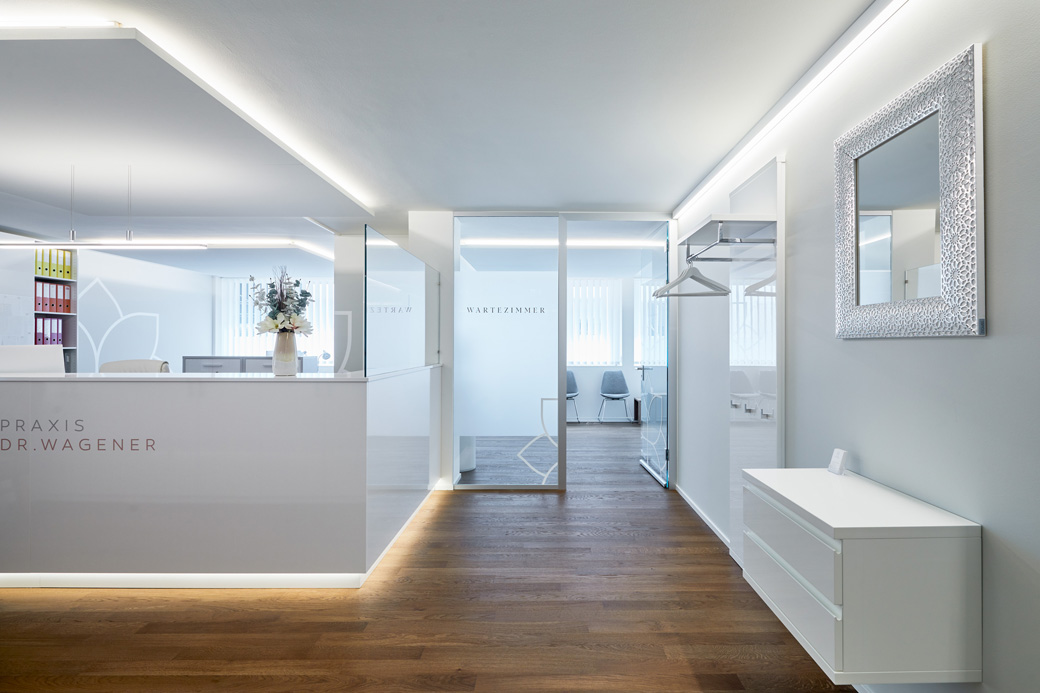
Medical practice Wagener
Installation of a medical practice in a newly renovated commercial building.
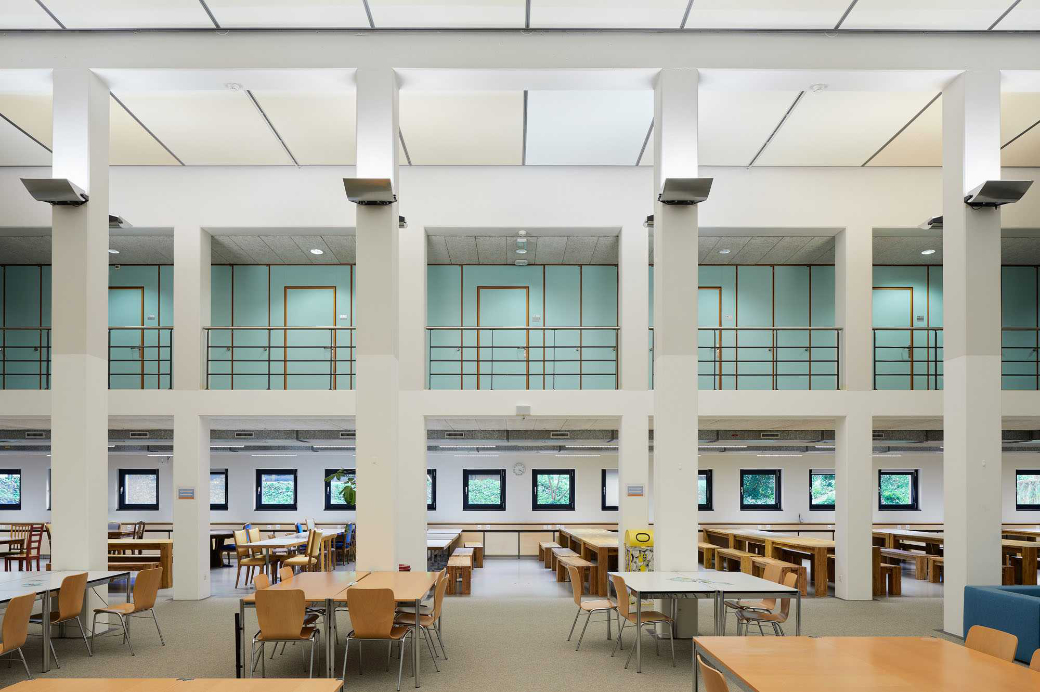
Temporary facilities at Klybeck health schools
Installation of Povisorien health schools in five existing buildings in the Klybeck area as a result of remodelling measures in Spenglerpark Münchenstein.

MFH Mittlere Strasse
Conversion and renovation of an existing property.
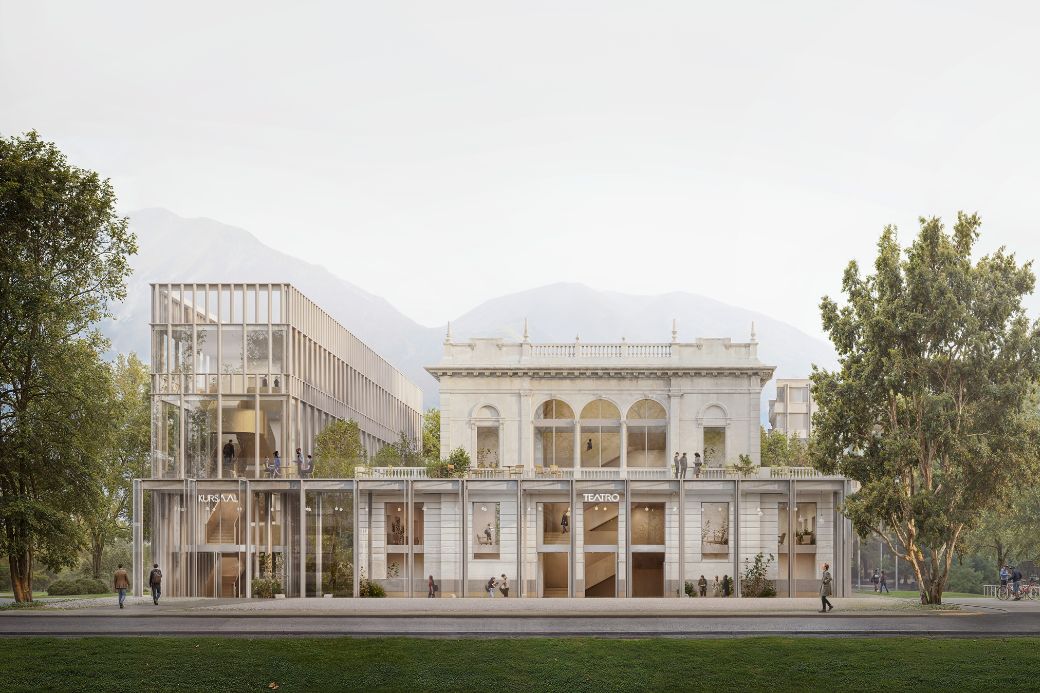
Competition Teatro Kursaal di Locarno
Participation in the Competition: Harmonious Redesign of Teatro and Kursaal Locarno.
%20(2).jpg)
Skills Lab
USB Simulation Centre at Switzerland Innovation Park Area.