

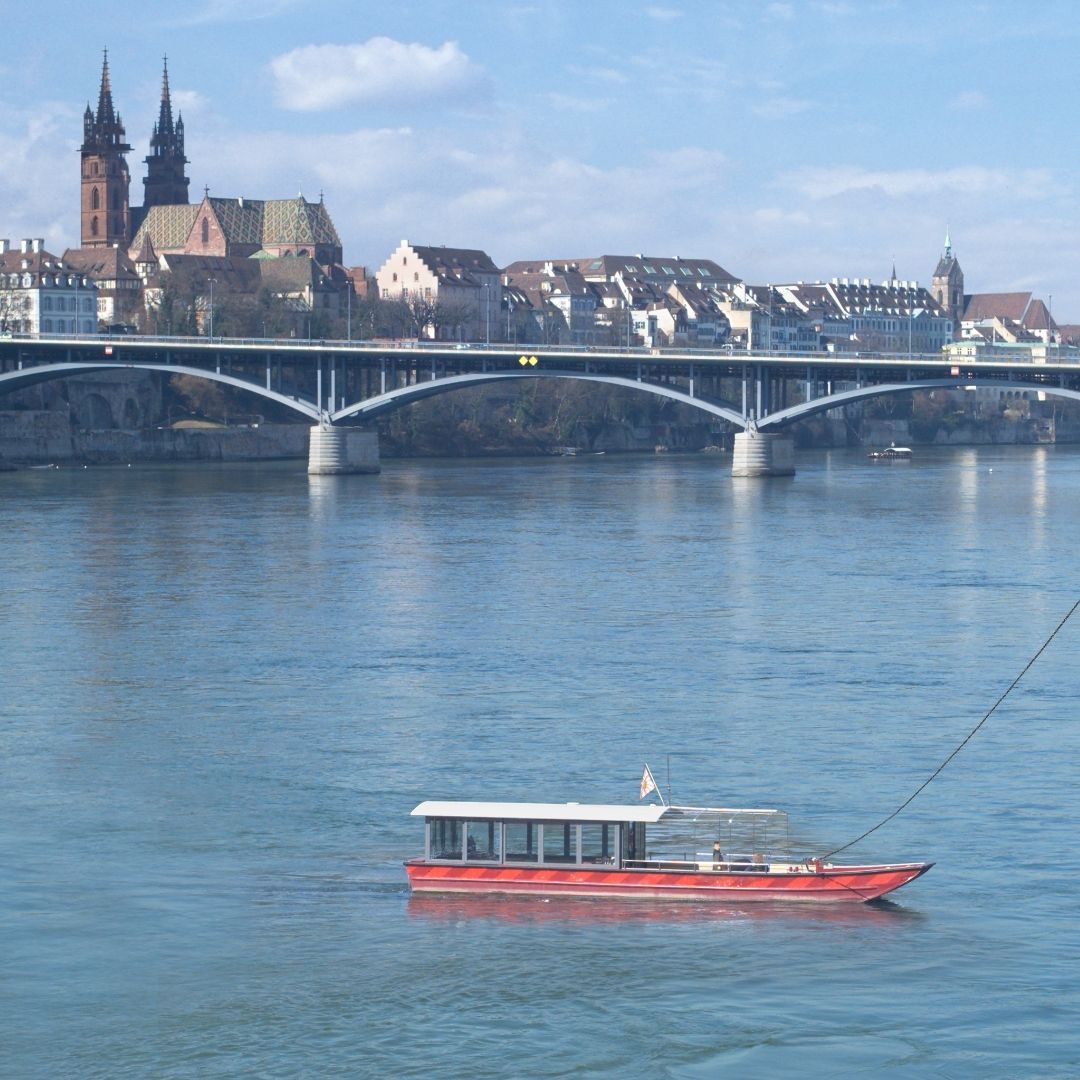
New Construction of the St. Alban Ferry «Wild Maa» in Basel
- Client
- Stiftung Basler Fähren, BaselStiftung Basler Fähren, Basel
- Location
- Basel
- Mandate form
- Architecture
- Status
- AbgeschlossenCompletedIn PlanungIn planningIn UmsetzungIn realisation
- Services
- New building
- Duration
Bevor wir Ihnen YouTube-Videos zeigen können, müssen wir Sie darüber informieren, dass beim Laden der Videos möglicherweise Daten an den Anbieter übermittelt werden. Mit dem Klick auf den Play Button akzeptieren Sie die Erhebung und Verarbeitung dieser Daten gemäß unserer Datenschutzerklärung.
Bevor wir Ihnen Vimeo-Videos zeigen können, müssen wir Sie darüber informieren, dass beim Laden der Videos möglicherweise Daten an den Anbieter übermittelt werden. Mit dem Klick auf den Play Button akzeptieren Sie die Erhebung und Verarbeitung dieser Daten gemäß unserer Datenschutzerklärung.


Bildbeschreibung (Wird beim Aufruf der Seite aus dem Alt Text - sofern vorhanden - des jeweiligen Bildes generiert)
Bildbeschreibung (Wird beim Aufruf der Seite aus dem Alt Text - sofern vorhanden - des jeweiligen Bildes generiert)
Bildbeschreibung (Wird beim Aufruf der Seite aus dem Alt Text - sofern vorhanden - des jeweiligen Bildes generiert)
Bildbeschreibung (Wird beim Aufruf der Seite aus dem Alt Text - sofern vorhanden - des jeweiligen Bildes generiert)
Bildbeschreibung (Wird beim Aufruf der Seite aus dem Alt Text - sofern vorhanden - des jeweiligen Bildes generiert)
Bildbeschreibung (Wird beim Aufruf der Seite aus dem Alt Text - sofern vorhanden - des jeweiligen Bildes generiert)
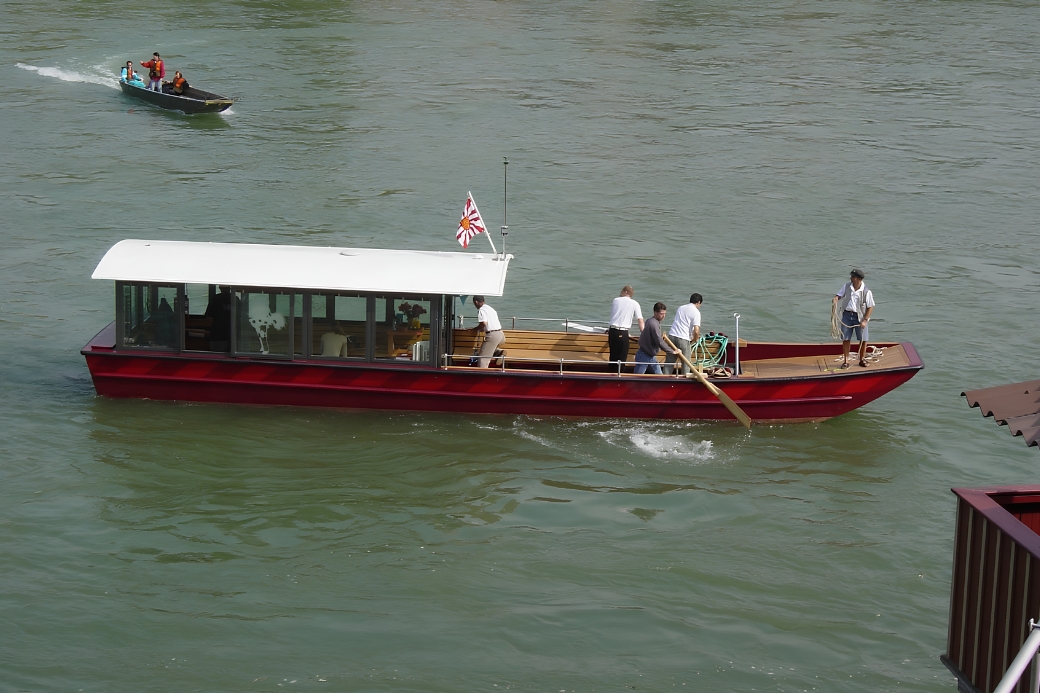
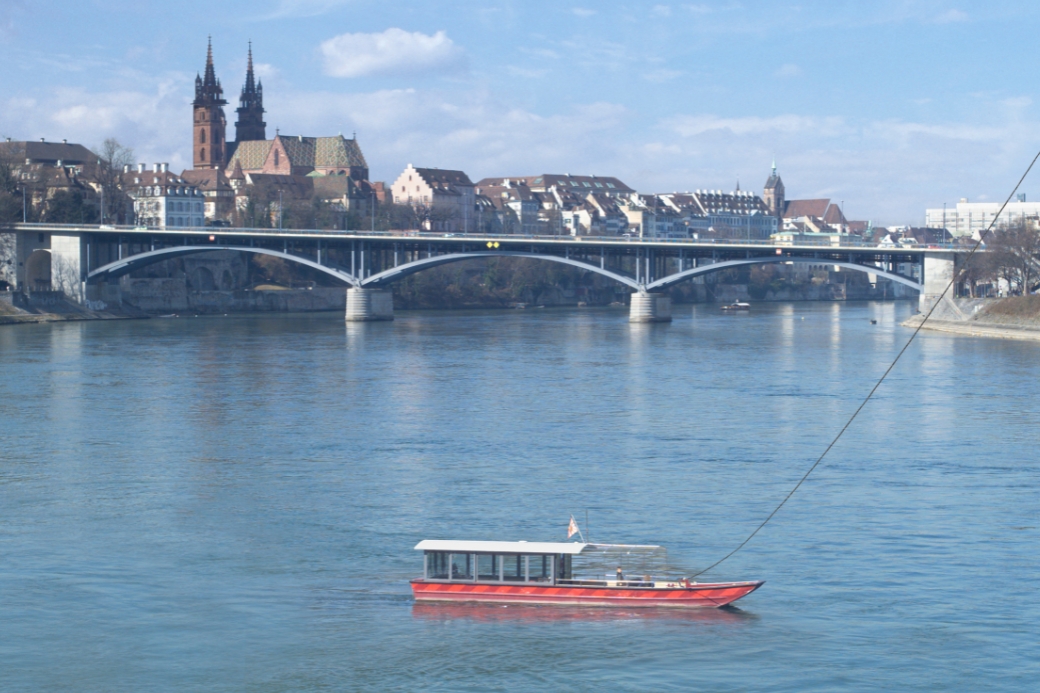
A project group comprising members of the Basler Fähren Foundation, the Fähri-Verein and the ferryman approved the plans for a new Basel Rhine ferry and its associated landing stages. The idea of designing the new ferry to offer unobstructed views of the magnificent cityscape from all sides draws on the traditional form of Basel’s ferries dating back to the 19th century. The glazing connects passengers with the water, the sky and the city skyline. The new St. Alban Ferry was inaugurated in August 2002 as part of a city festival.
Project information
- Max. Länge
- 13.30 m
- Max. Breite
- 2.88 m
- Gewicht
- 4.4 t
- Kapazität
- 48 Personen
- Fotografie
- Andreas Sütterlin
Technical Planning
- Bootsbau
- Lehmar AG und Carosserie Hess
- Sonnenschutz
- Rubatec AG
- Landestege
- Burger & Partner AG
Further related projects

Can we help you with your own project?
Contact us for a personal and individual consultation.
Projects
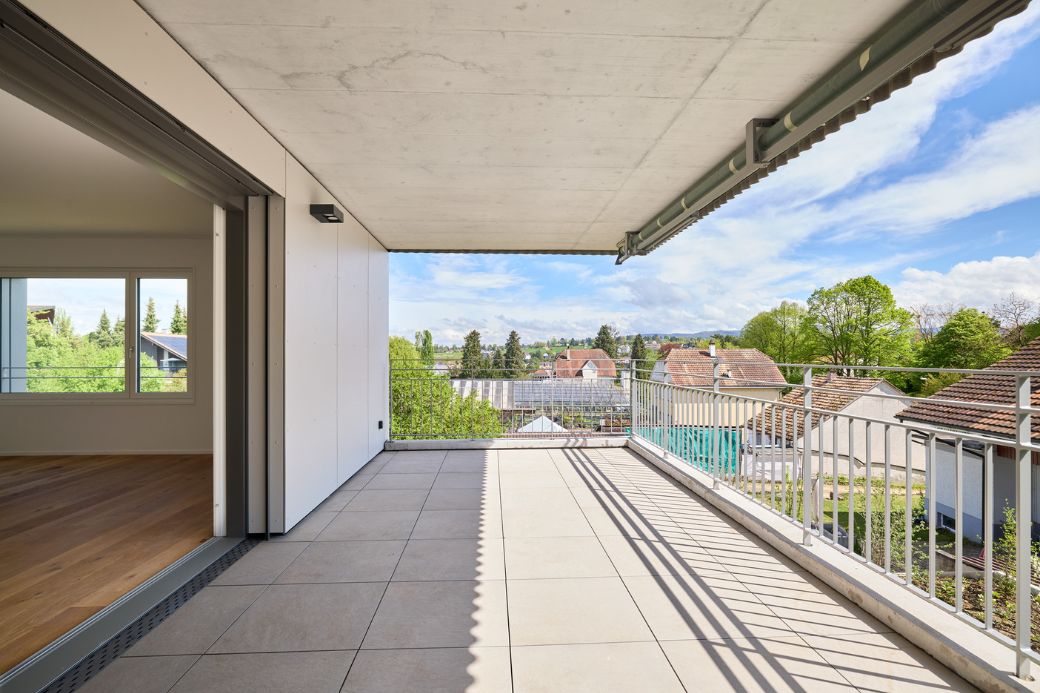
Multi-family house in Binningen
New construction of a modern multi-family residence in Binningen – urban living with timeless design.
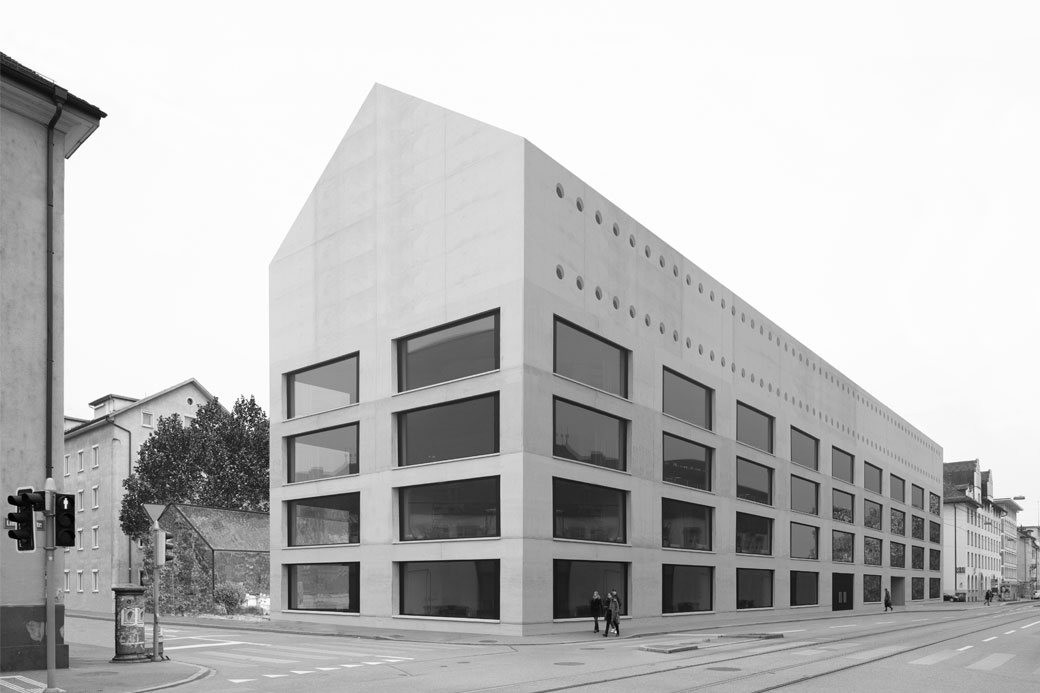
Building trade Vocational School
Replacement building for the Zürich Vocational School for the Construction Industry due to the sharp increase in student numbers.
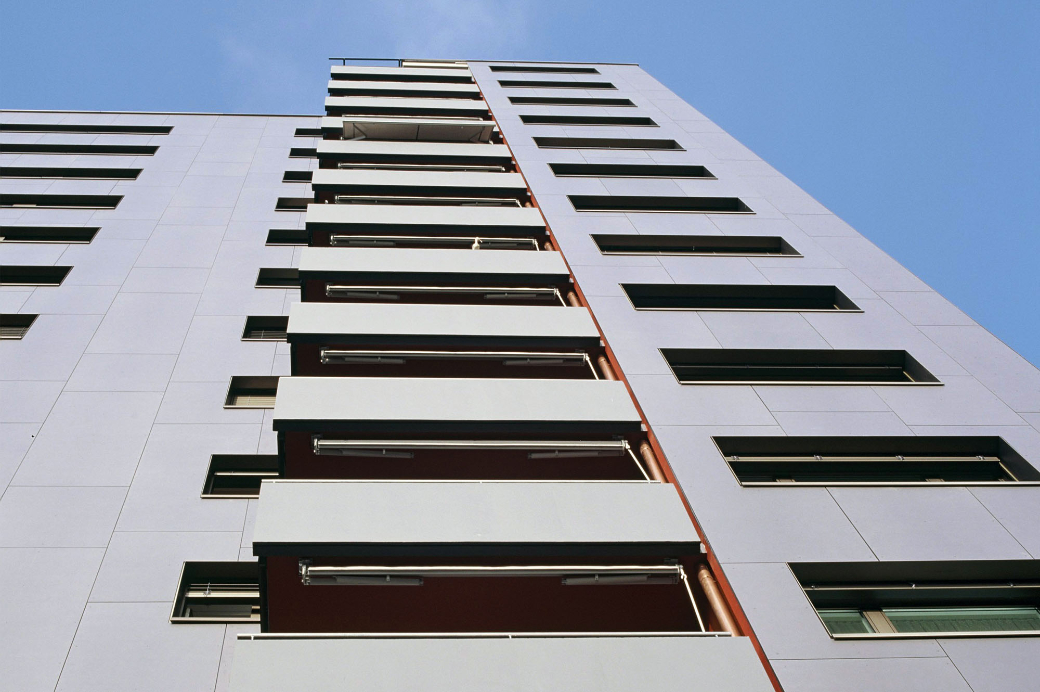
MFH Birshöhe
Refurbishment of a residential complex designed by architect Walter Senn in 1965.
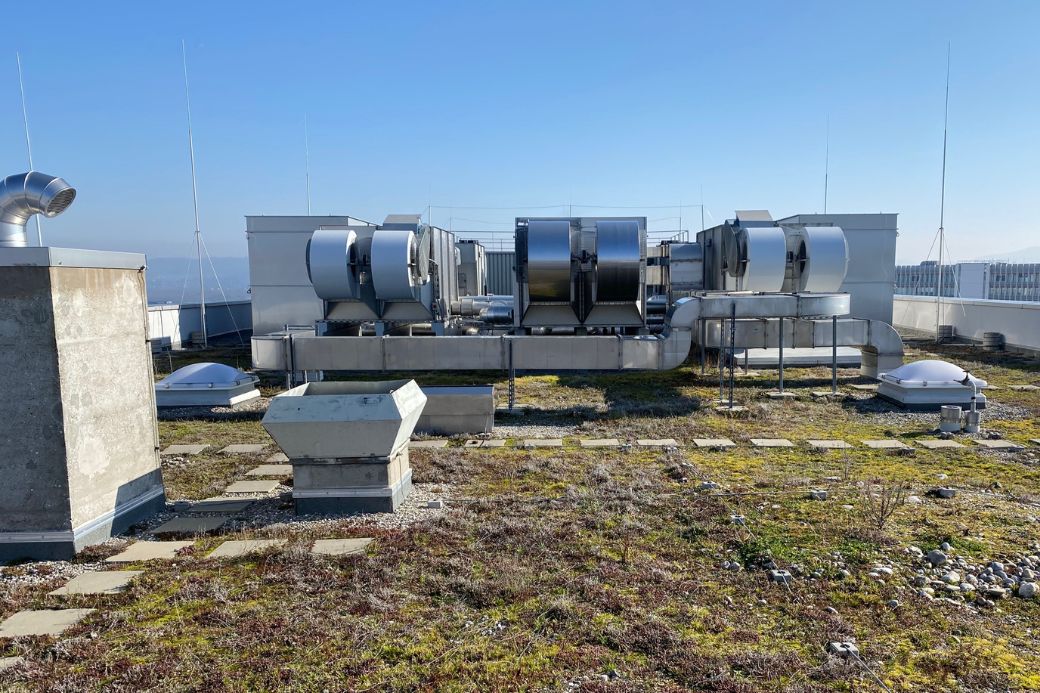
Building Services Installations
As an architectural firm, we not only plan and design buildings, but also coordinate and oversee the renovation of building services systems.
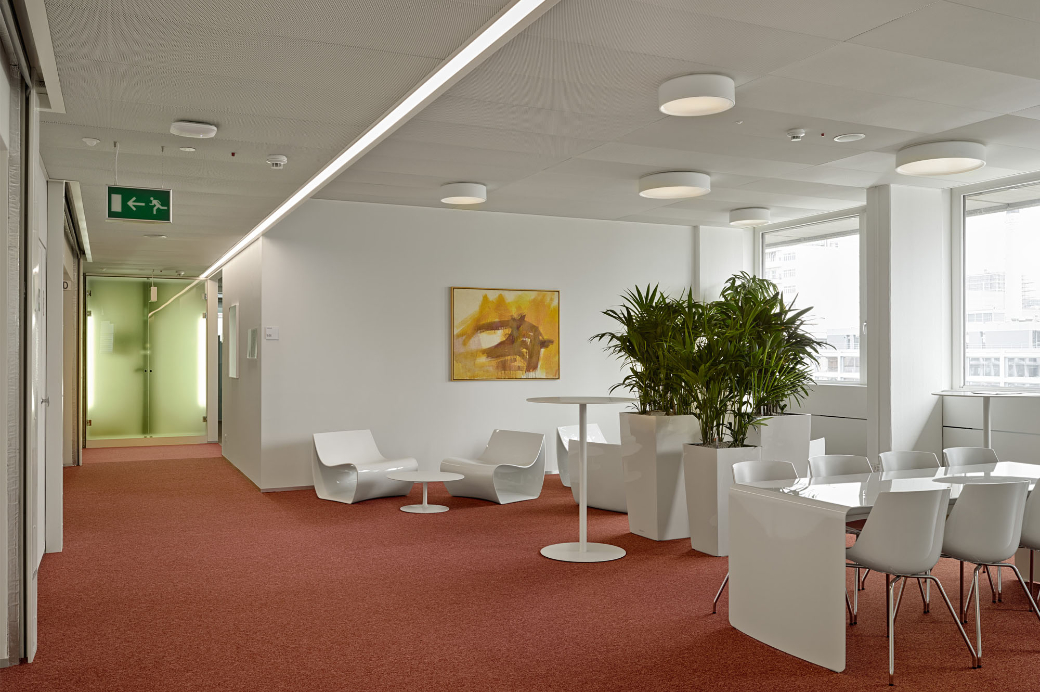
Novartis Campus WSJ-360 5. OG
Installation of a multi-space office in a square floor plan with a formerly dark centre zone.
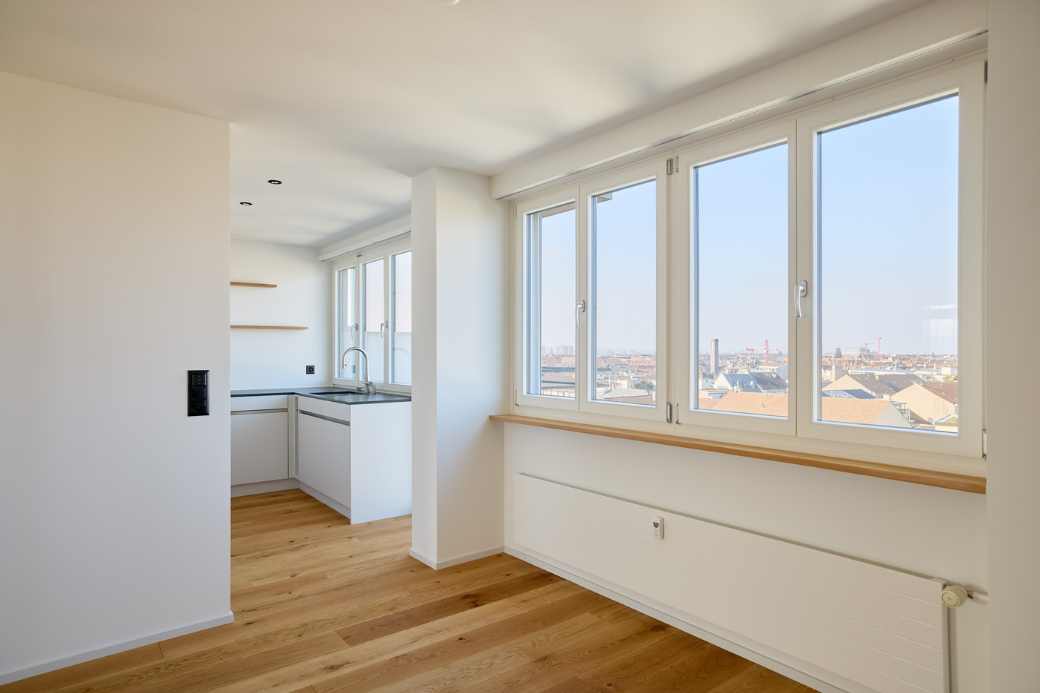
Owner-occupied apartment Weiherweg
Core refurbishment of a condominium with 360° panoramic views over Basel, adjacent to Schützenmattpark.
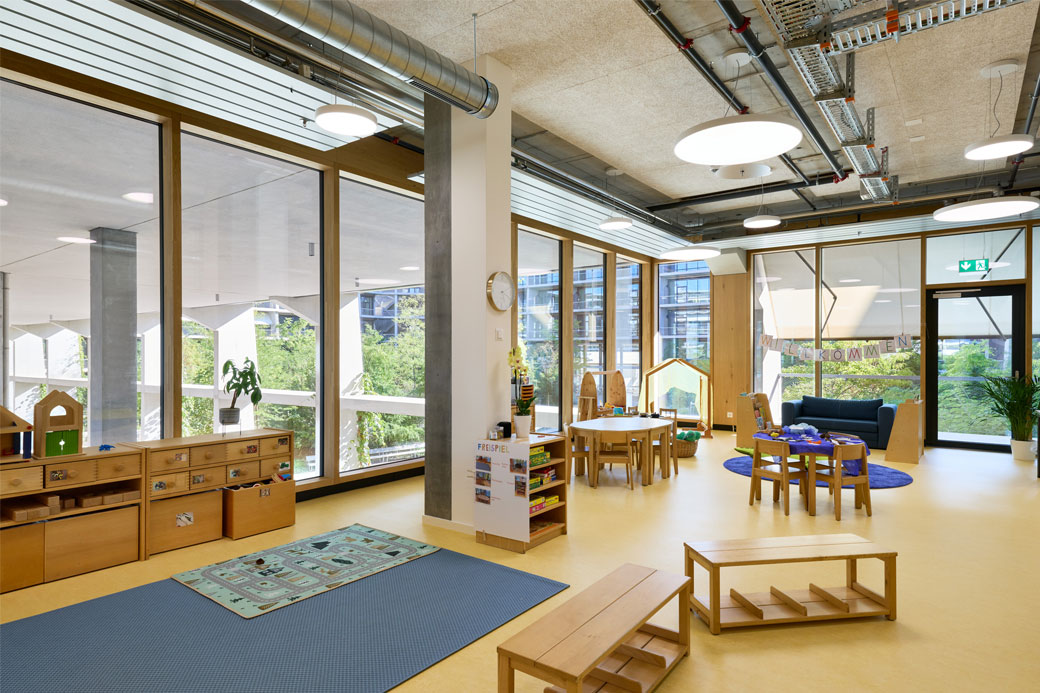
SIS Schule
Tenant fit-out for the Swiss International School in Building D of the Main Campus Allschwil.
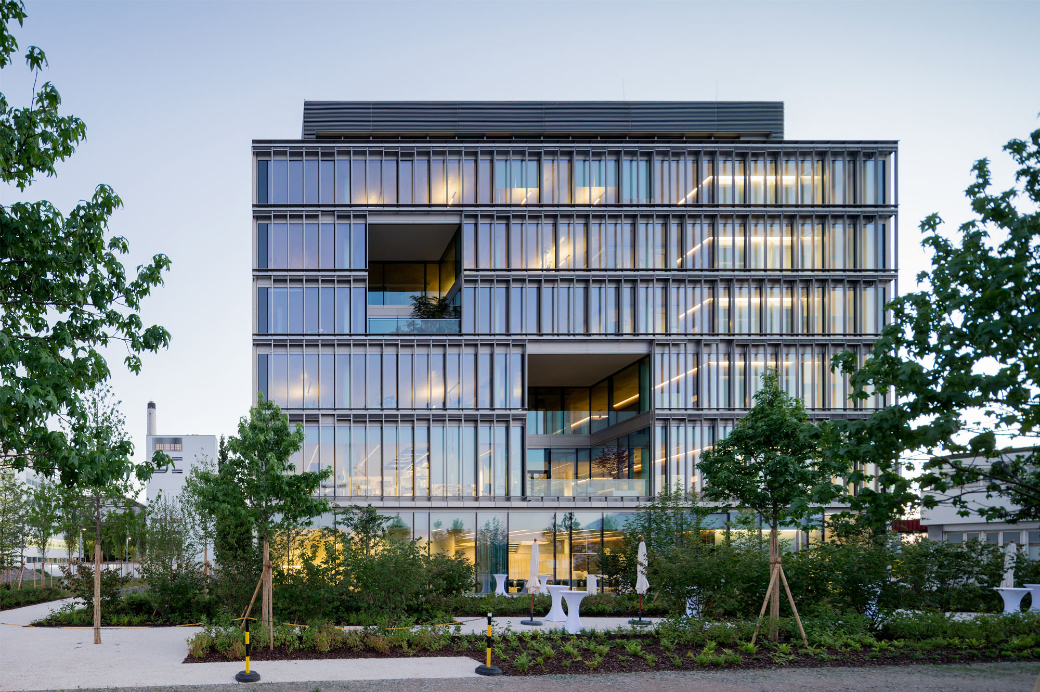
Novartis Campus WSJ-182
Blaser Architekten / Butscher Architekten realised the office and laboratory building on the Novartis Campus as local architect for the design architect Rahul Mehrotra.
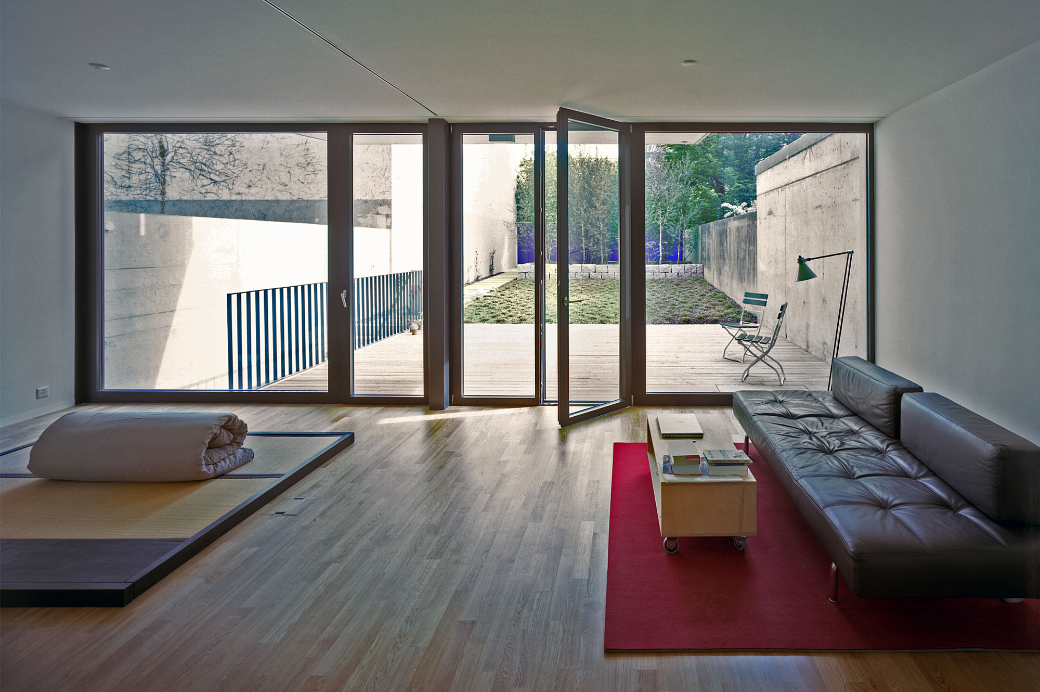
MFH Dornacherstrasse
New replacement building with consistent floor plans and loft-like living character.
Swissmetal site development
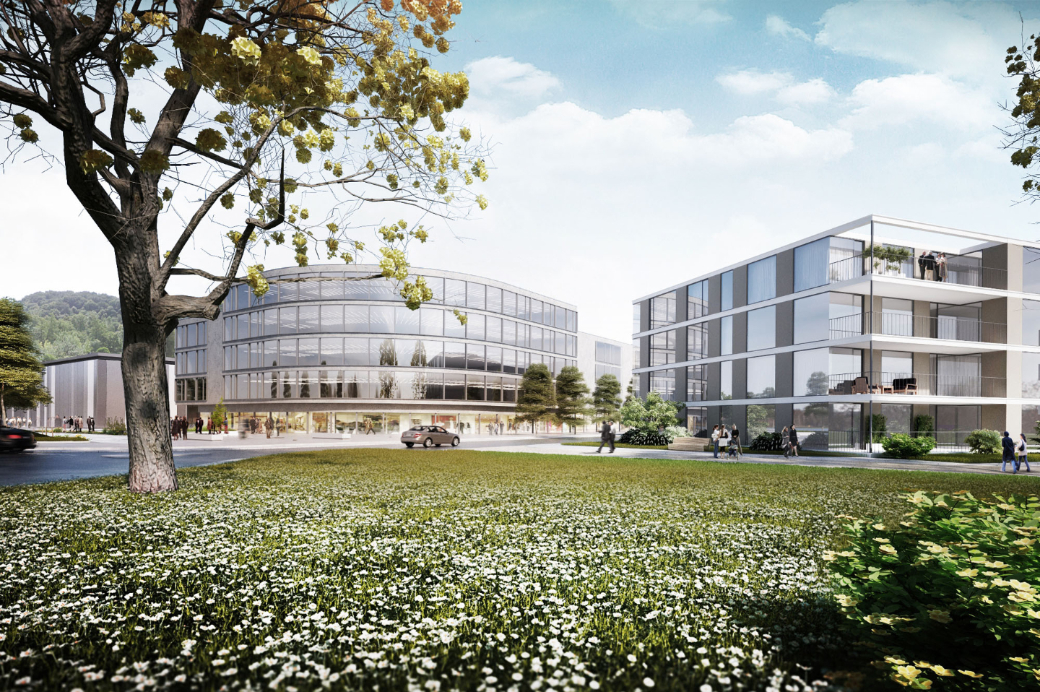
Study to analyse the opportunities and risks of further industrial use of the Swissmetal site in Dornach.